Find a home › Michigan › Glenview Gardens Apartments
Glenview Gardens Apartments
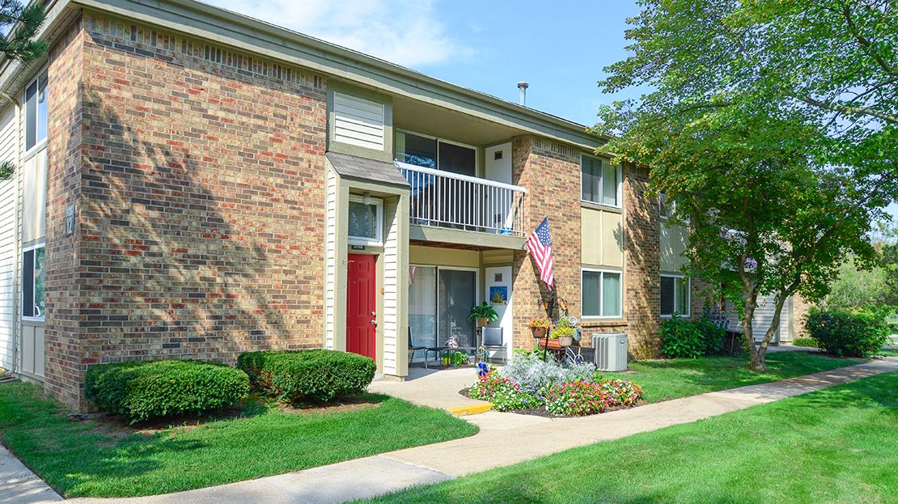
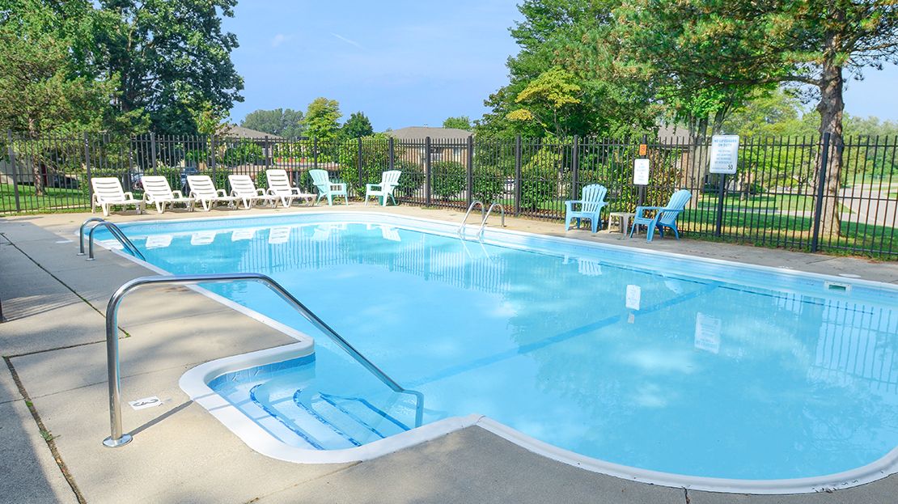
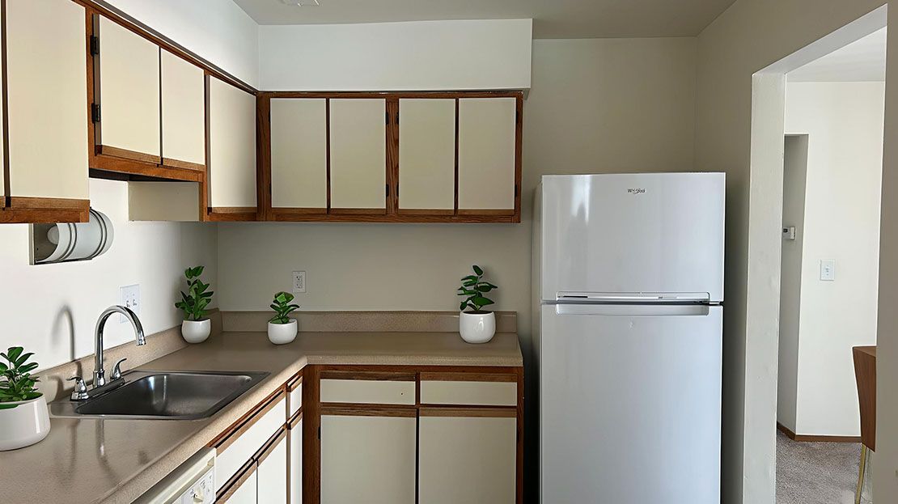
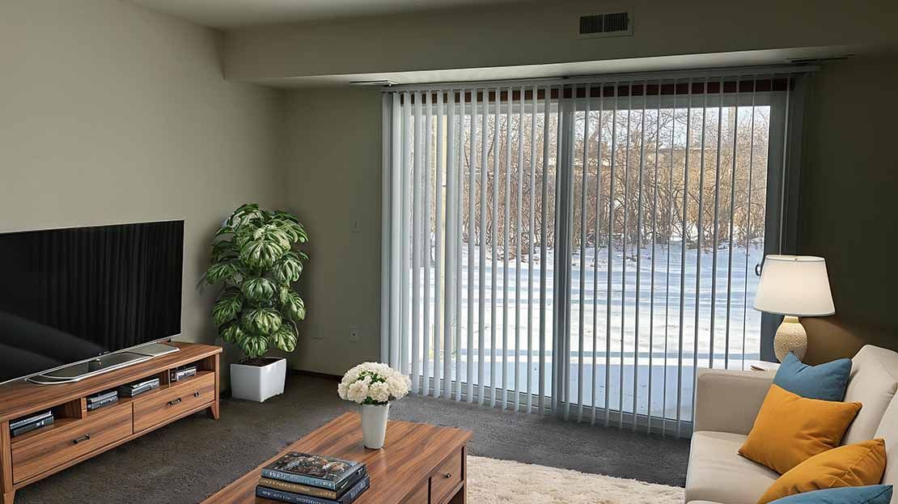
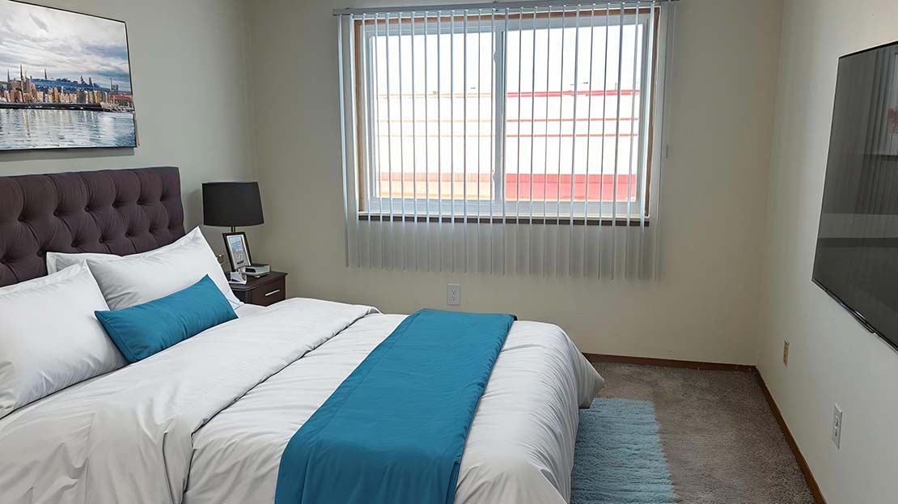
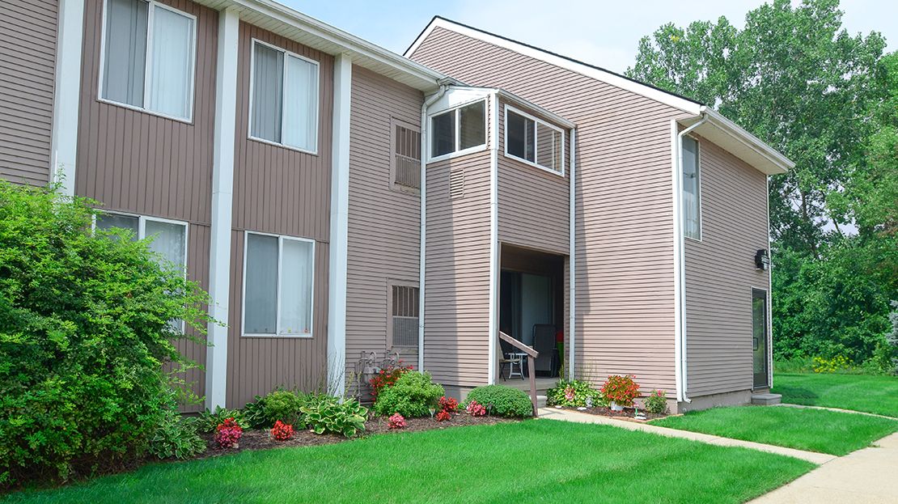
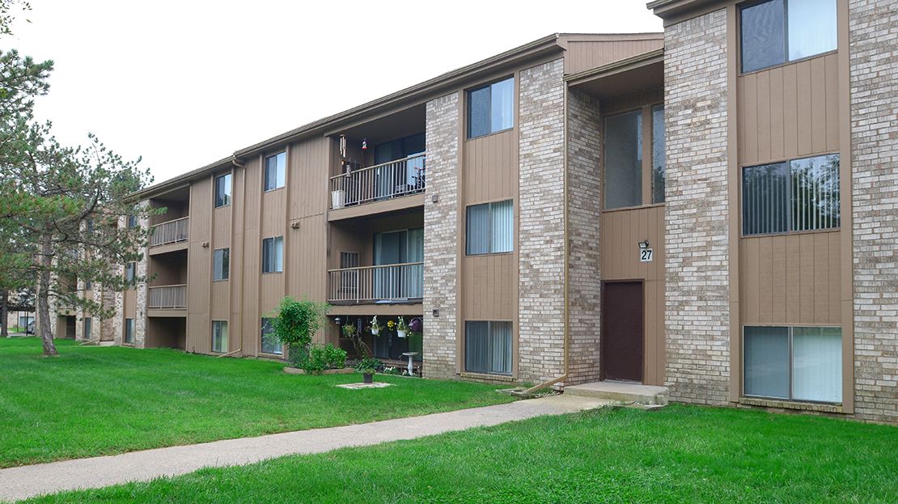
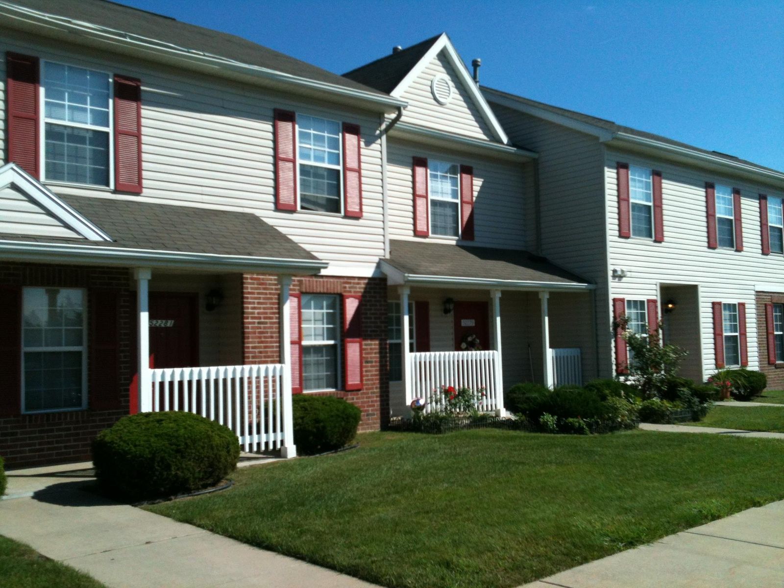
Welcome to Glenview Gardens Apartments! Your new home includes a wonderful floor plan with dual master suites, fresh carpet and paint, central air, blinds throughout washer/dryer hook ups in your own laundry room plus much, much more. Your enormous kitchen features an open design to the living room. Fully equipped with all your appliances; stove, refrigerator, garbage disposal, dishwasher and lots of cupboard space. Your new community has carports, a pool and beautiful walking paths.
Just moments from Shore of Lake Huron, Glenview Gardens welcomes you to a lifestyle that fits anyone’s needs. Enjoy roomy apartment homes in a friendly neighborhood setting, close to Port Huron's finest in recreation and entertainment. We are near St. Clair Community College, Birchwood Mall, Meijer, Walmart, walking distance to Kroger and Krafft 8 Movie Theater.
Come home to Glenview Gardens today!
LEASE TERMS
12 Months
6 Months (Additional rent may apply)
ANIMALS
Dogs Allowed
Cats Allowed
$25 Monthly Rent per Animal
$250 Non-Refundable Fee per Animal
2 Animal Maximum
40 Lbs. Weight Restriction
*Restricted Breeds. Inquire at Leasing Office.
APPLICATION FEES
$50.00 per Applicant 18 Years of Age or Older
UTILITIES
Included in Rent: Water, Trash, Sewer
NEIGHBORHOOD HIGHLIGHTS
Great Location with Nearby Shopping and Dining
Nearby Interstates: I-94, I-69
Public Transportation Within Walking Distance
Near Downtown Port Huron
Fitness Centers: Planet Fitness, Curves
Parks: Gratiot Park, Lakeside Park, Sanborn Park, Sunset Memorial Gardens
Lakes/ Rivers: Lake Huron, St. Clair River, Black River
Recreational Areas: Port Huron Golf Club, Fort Gratiot Lighthouse, Willow Ridge Golf Club, Lakeside Beach
Universities and Colleges: St. Clair Community College, Baker College
Airport: Bishop International Airport, St. Clair International Airport
SCHOOLS
Port Huron School District
Port Huron North High School
Fort Gratiot Middle School
Garfield Elementary School
Floor plans
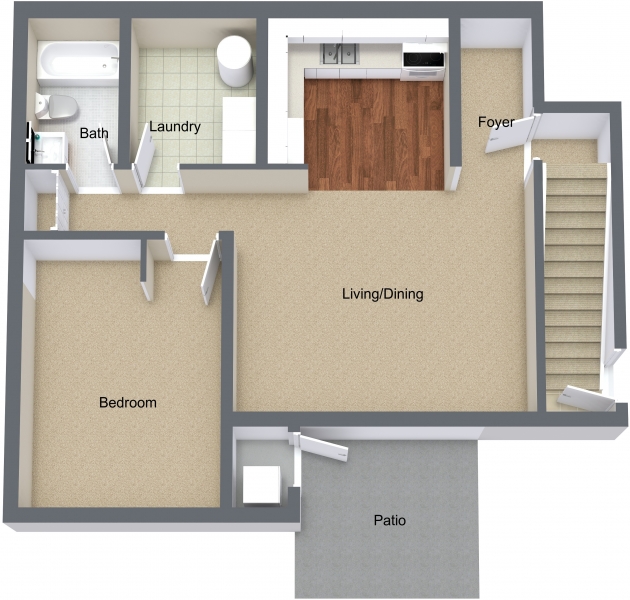
One Bedroom
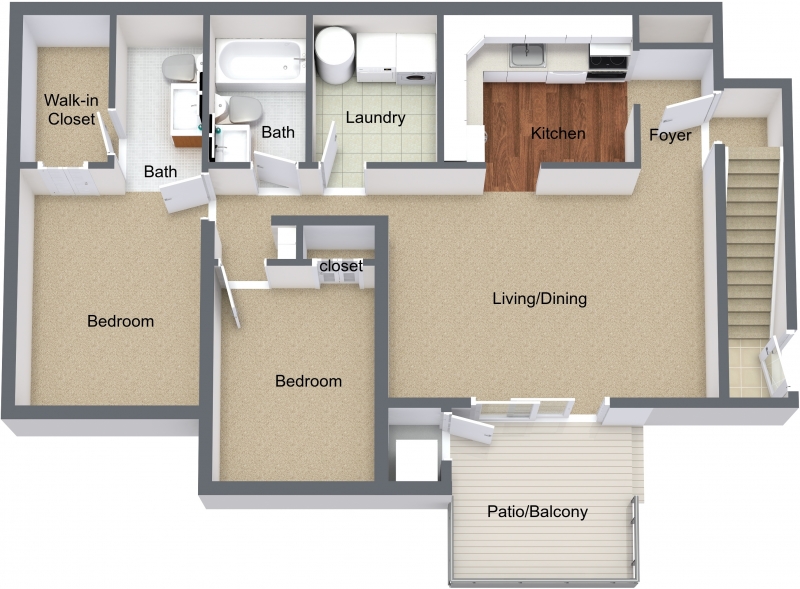
Two Bedroom
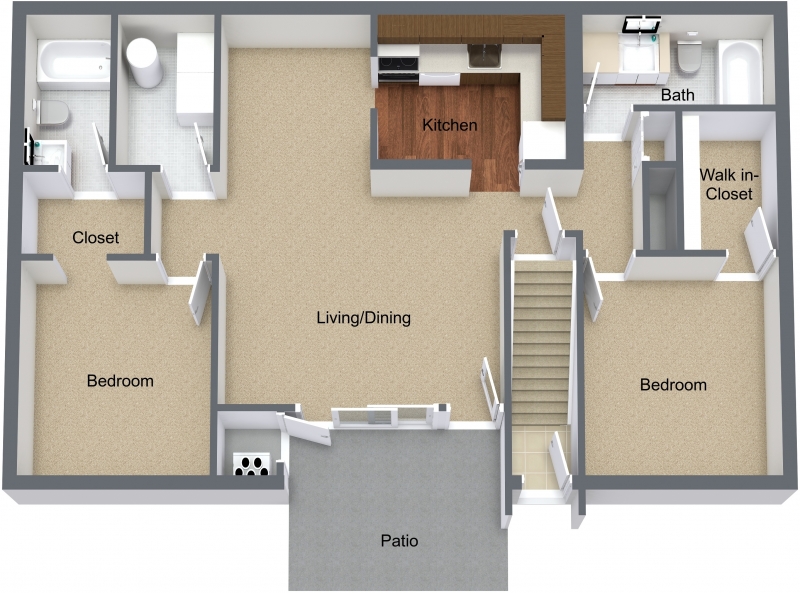
Two Bedroom
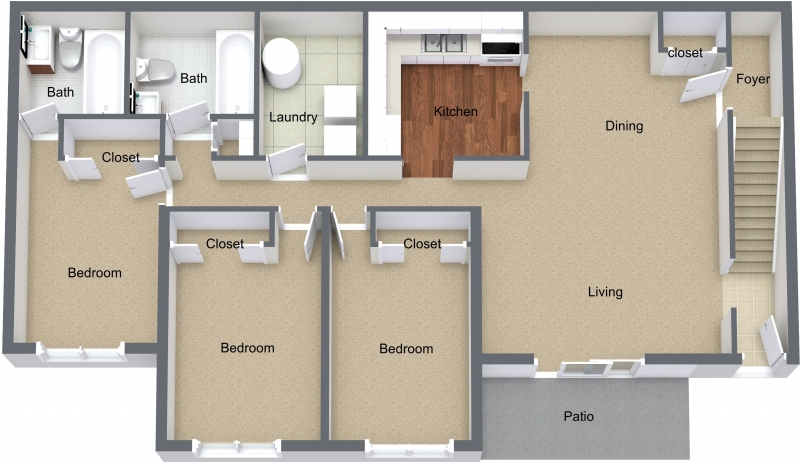
Three Bedroom
Amenities
- 24-Hour Emergency Maintenance
- Covered parking available
- Friendly staff
- Laundry facilities on site
- Maintenance on site
- On site snow removal
- Online electronic payments
- Online resident services
- Pets welcome
- Private entrances
- Professionally managed
- Property manager on site
- Swimming pool